146 Green Gate Boulevard, Cambridge, Ontario N1T0C6
Listing courtesy of CHESTNUT PARK REALTY(SOUTHWESTERN ONTARIO) LTD.
- $1,379,900
- 3
- BD
- 5
- BA




- List Price
- $1,379,900
- MLS®
- X13426712
- Days on Market
- 91
- Status
- ACTIVE
- Type
- Single Family Residential
- Subtype
- Single Family
- Bedrooms
- 3
- Bathrooms
- 5
- Half Bathrooms
- 1
- Lot Size Dimensions
- 111 x 58 FT
Property Description
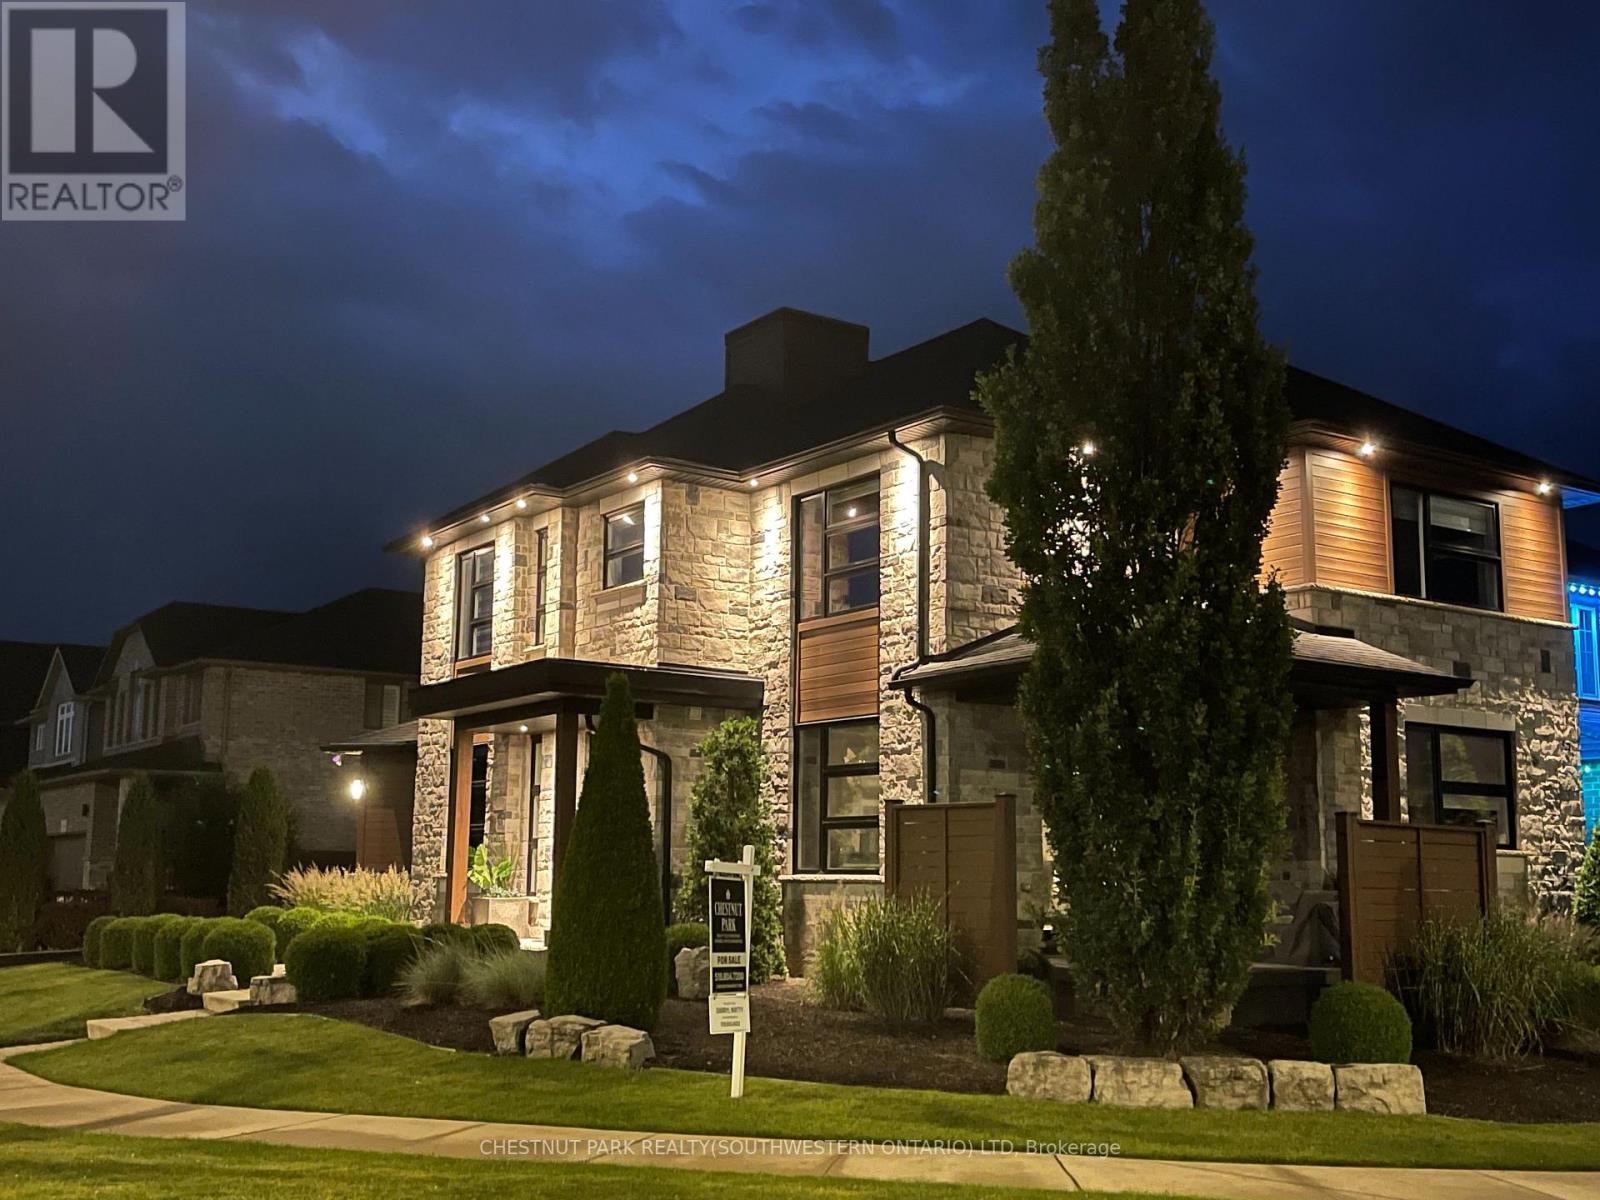
This award-winning, professionally designed former model home offers an elevated take on daily life through every room, finish, and detail. Set in Galt's Branchton Park, 146 Green Gate Boulevard presents nearly 2,400 sq. ft. of upgraded above-grade living space, blending sleek modern design with exceptional comfort. This three-bedroom, five-bathroom home welcomes you with a landscaped front yard, covered porch, and sun-filled open-concept main floor featuring ceramic tile flooring, coffered ceilings, and premium finishes throughout. The contemporary kitchen showcases waterfall quartz counters, custom soft-close cabinetry, a farmhouse-style stainless sink, upgraded lighting, and a built-in GE Profile appliance package. A custom illuminated wine display leads to the dinette with built-in storage seating, while the inviting living room offers pot lighting, a gas fireplace, and sliding access to the backyard. Designed for entertaining and relaxation, the private outdoor retreat includes a covered concrete patio, water feature, privacy screen with built-in lighting, fencing, storage shed, and BBQ gas line. The main floor also features a powder room, thoughtfully designed mudroom with extensive built-ins, and access to the finished double garage complete with track lighting, sound system, and EV charger ready. Upstairs are three bedrooms, each with walk-in closets, including a children's suite with built-in bunk beds and private ensuite. The luxurious primary features a five-piece ensuite with Maxx soaker tub, double vanity, and glass shower. Another full bath and convenient upper laundry room complete the level. The fully finished basement is built for entertaining, offering a wet bar with quartz counters and built-in drinks fridge, theatre area with projector and 5.1 surround sound, supplementary bar, independently ventilated multipurpose Pilates/exercise studio, and another full bathroom. 9-ft ceilings, pot lights, and premium wide-plank flooring continue throughout. (id:5764)
/u.realgeeks.media/teamshody/header.png)
Additional Information
- Ownership
- Freehold
- Basement Features
- Finished, Full
- Basement
- Yes
- View
- City view
- Garage
- Yes
- Parking Spaces
- 5
- Fireplaces
- 1
- Cooling
- Central air conditioning
- Country
- Canada
- Sewer
- Sanitary sewer
- Heating
- Forced air, Natural gas
- Lot Features
- Flat site, Lighting
- Stories
- 2
